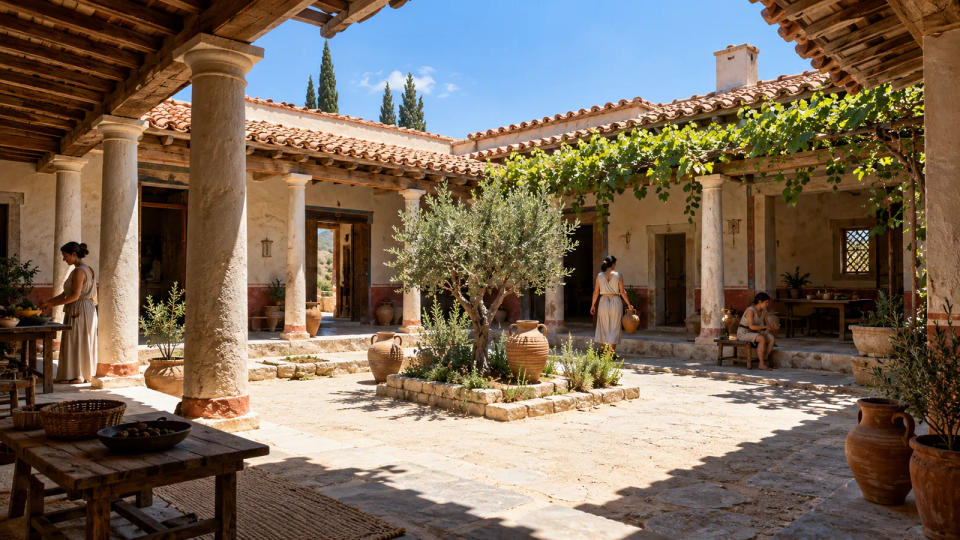
How do you keep a house comfortable when a Mediterranean summer is blazing outside and there is no electricity, glass window wall, or mechanical fan? In Classical Greece, the answer was not one clever gadget. Many homes used their layout itself: an open courtyard brought in light and air, roofed porticoes created shade, rooms were arranged to benefit from the sun's changing seasonal angle, and everyday work could shift into cooler parts of the house.
The evidence is especially clear at Olynthos in northern Greece, where archaeologists have excavated large numbers of fourth-century BCE houses. Ancient writers also preserve an unusually direct clue. Xenophon, writing in the fourth century BCE, described a good house as one that could be cool in summer and warm in winter by taking advantage of sunlight and shade.
The Courtyard Brought Light and Air Into the House
Many Greek houses were turned inward. Instead of opening broadly onto the street, rooms clustered around a private courtyard. Archaeological work at Olynthos shows the courtyard at the center or southern part of many houses, with individual rooms opening from it. The University of Michigan's Olynthos Project describes the courtyard and an adjoining roofed colonnade, or pastas, as key elements of this house type.
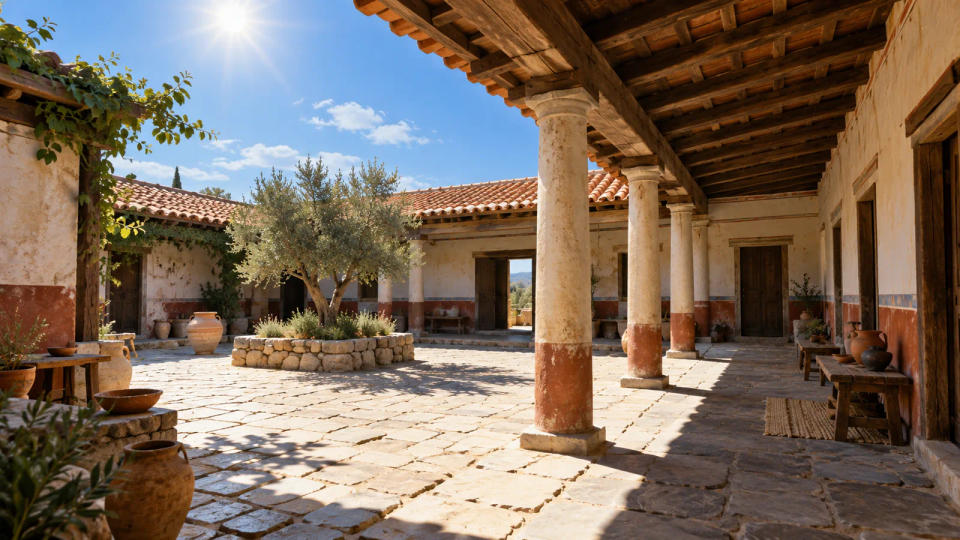
This arrangement did more than create privacy. A courtyard acted as a light well for rooms that otherwise had limited access to the outside. Modern scholarship on Greek housing also emphasizes that it supplied fresh air to interior spaces. That mattered in houses whose street-facing walls could be relatively closed. An old British Museum guide made the same basic observation: the typical Greek house received much of its light and air from the open court rather than from large exterior windows.
The courtyard was therefore not an ornamental patio added after the important rooms were built. It was part of the circulation system of the house. People crossed it to move between rooms, drew water there when a well or cistern was present, and used the open or partly shaded space for household tasks.
South-Facing Design Used the Summer Sun to Make Shade
Xenophon gives us the clearest ancient explanation of the idea. In Memorabilia 3.8.9–10, Socrates is represented discussing a house that should be pleasant in both summer and winter. The principle is simple: when a house faces south, the lower winter sun can reach beneath the portico, while the higher summer sun passes above the roof and leaves the covered area in shade.
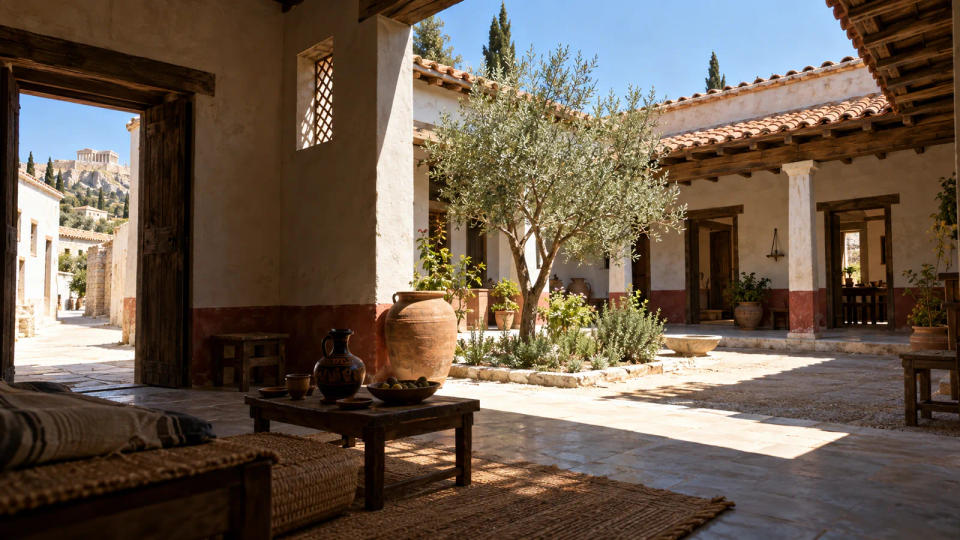
That description fits important archaeological evidence. The American School of Classical Studies at Athens reported that excavated Olynthian houses commonly had central courts and that the houses on the planned North Hill were oriented toward the south. Rooms on the north side could face a portico looking across the court. This did not make every room uniformly cool, and not every Greek settlement copied one standard plan, but it shows that solar orientation was more than a modern theory imposed on the ruins.
The covered pastas was particularly useful in hot weather. It protected room entrances from direct sun and created a place where people could remain outdoors without standing in full midday heat. In other words, summer comfort often came from having several micro-environments within the same home: bright court, shaded walkway, and darker interior room.
Walls, Roofs, and Inward-Facing Openings Helped Limit Heat
Classical Greek houses were usually much less monumental than temples. At Olynthos, excavators found stone foundations supporting walls of sun-dried mudbrick, with timber used for doors and roof structures and terracotta tiles above. These ordinary materials rarely survive as dramatically as marble columns, which is one reason ancient domestic architecture can be easy to overlook.
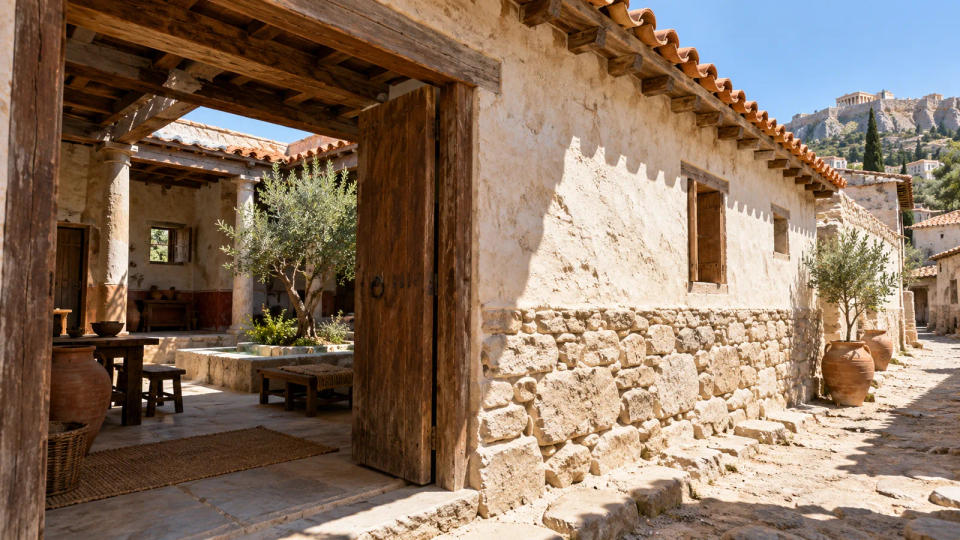
Earthen masonry also changes temperature more slowly than thin lightweight construction, so substantial mudbrick walls would have reduced rapid swings between outdoor heat and indoor conditions. That physical effect should not be turned into a claim that every Greek builder followed a written theory of thermal mass. What archaeology can demonstrate is the widespread use of mudbrick walls; their moderating effect is a property of the material itself.
Openings mattered too. Greek houses often presented relatively blank walls to the street, while doors and other openings faced the courtyard. This arrangement served privacy and security, but it also meant that light and air could be admitted from a protected internal space. Shutters and doors could then be used to control exposure as the sun moved. The result was not modern air-conditioning. It was a house designed with degrees of sun, shade, openness, and enclosure.
Daily Life Could Move With the Heat
Architecture worked best when people used it flexibly. Greek rooms were not always as specialized as rooms in a modern home, and many household objects were portable. Lisa Nevett's study of ancient Greek housing notes that cooking equipment such as small terracotta ovens and related vessels could be moved. She suggests that some cooking may have shifted toward a courtyard or pastas in summer, keeping extra heat away from enclosed rooms.
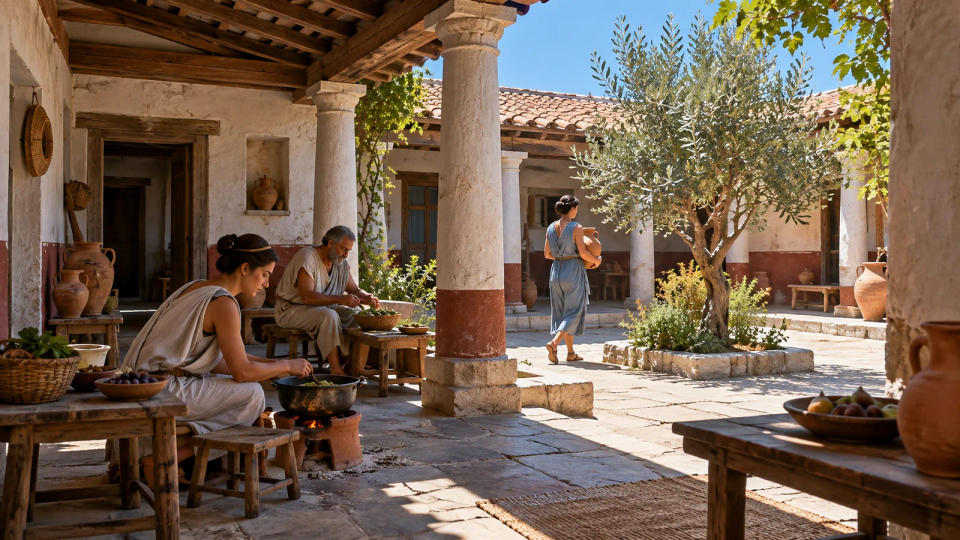
That possibility fits the broader character of the courtyard house. The coolest place at one hour might not be the coolest place later in the day. A shaded portico could be useful when the court was glaringly bright; an interior room could offer relief when the air outside was hottest; the open court could become more comfortable as shadows lengthened. Rather than cooling the entire building to one fixed temperature, residents could use different zones at different times.
There are limits to what we can reconstruct. Ancient Greece covered many regions and centuries, and poorer dwellings, rural houses, island houses, and later Hellenistic mansions did not all work alike. Archaeology also preserves foundations far better than wooden shutters, upper stories, awnings, or daily habits. Olynthos and Classical Athens give us strong examples, not a universal blueprint for every Greek family.
Conclusion
Ancient Greeks kept summer heat manageable mainly by working with the climate rather than trying to overpower it. Courtyards admitted light and air, south-facing layouts made high summer sun easier to shade, porticoes created cooler working areas, earthen walls slowed rapid temperature changes, and household activities could move to more comfortable parts of the home. The result was not a perfectly cool interior, but a practical architecture that made a hot season more livable.
Sources & Further Reading
- Perseus Digital Library — Xenophon, Memorabilia, Book 3, Chapter 8
- University of Michigan — Olynthos Project: Houses
- American School of Classical Studies at Athens — History of the American School, Chapter IV
- Cambridge University Press — Lisa C. Nevett, Ancient Greek Housing, “Classical Athens and Attica”
- OpenEdition — “Domestic Architecture in the Northern Aegean: the Evidence from the Ancient Settlement of Karabournaki”